
Last updated November 15, 2026
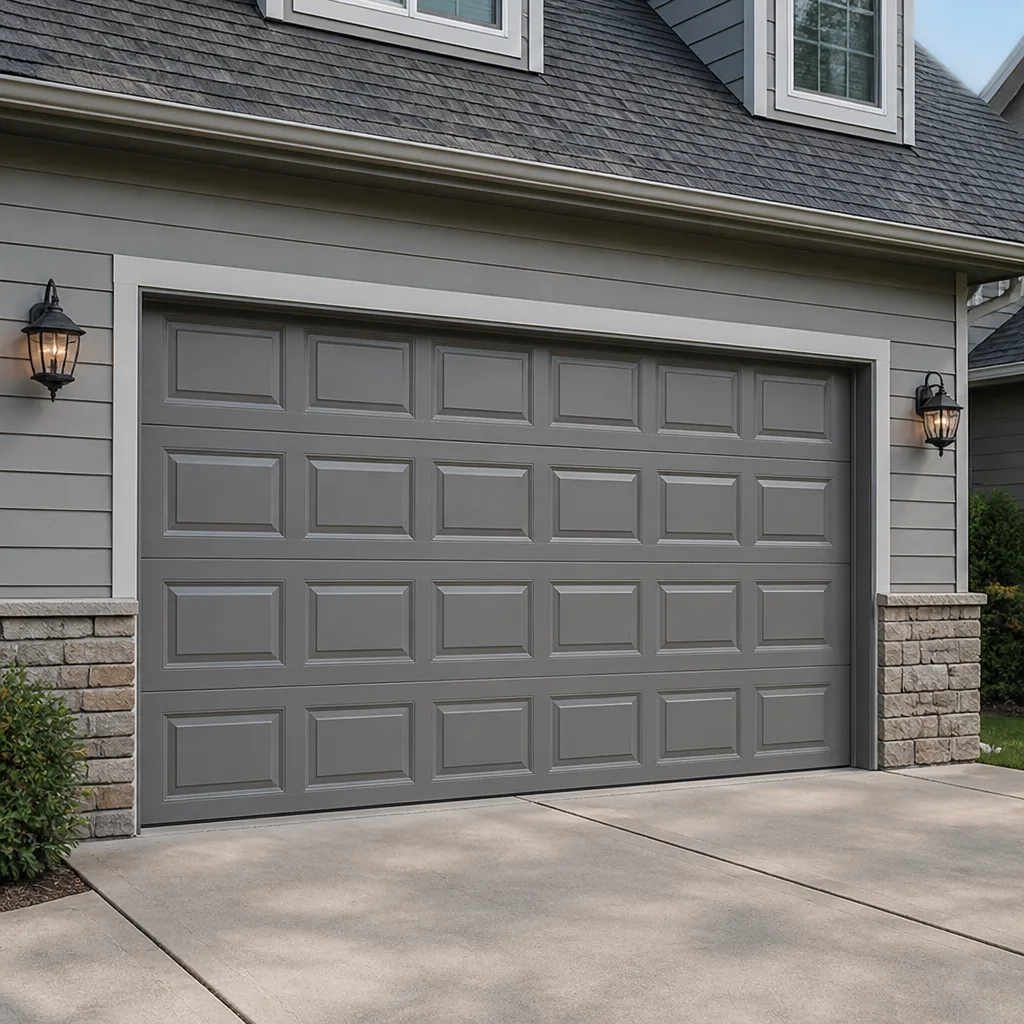 Raised-panel steel
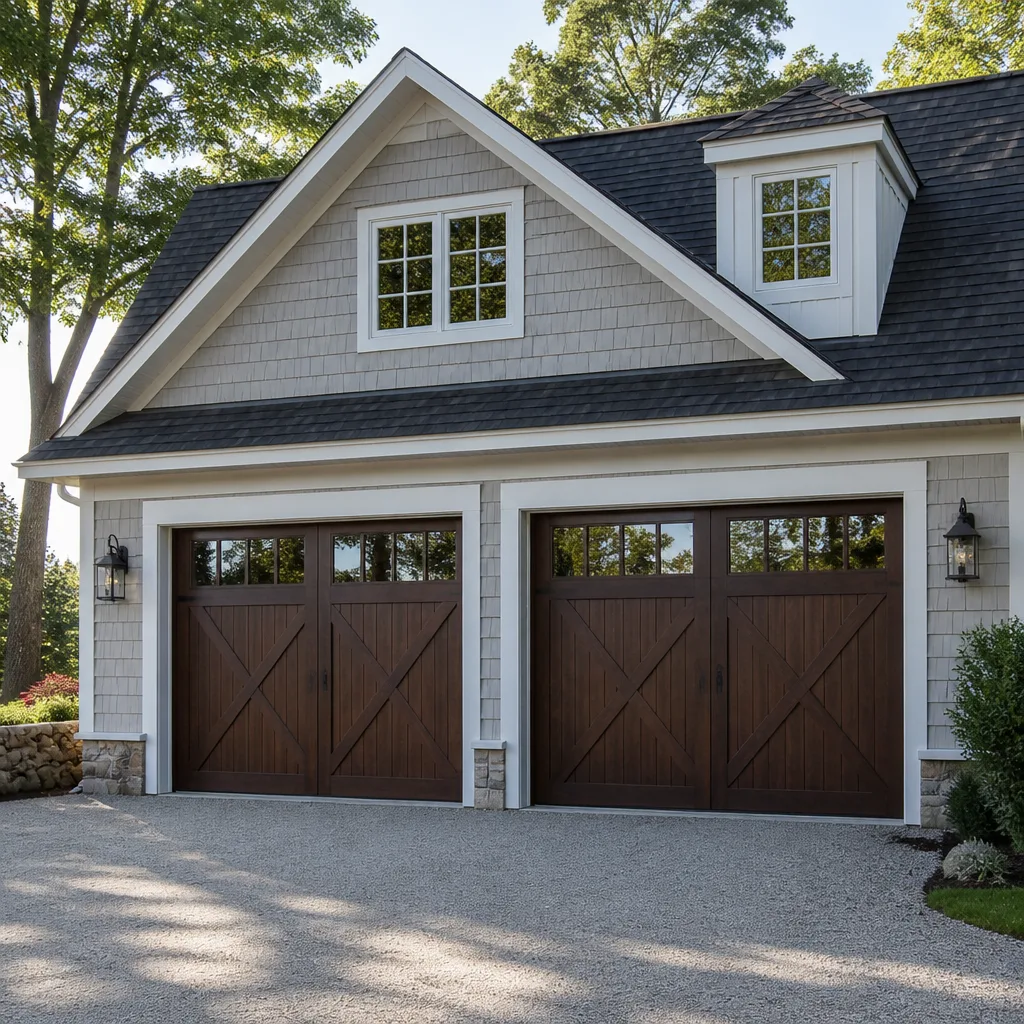 Carriage house
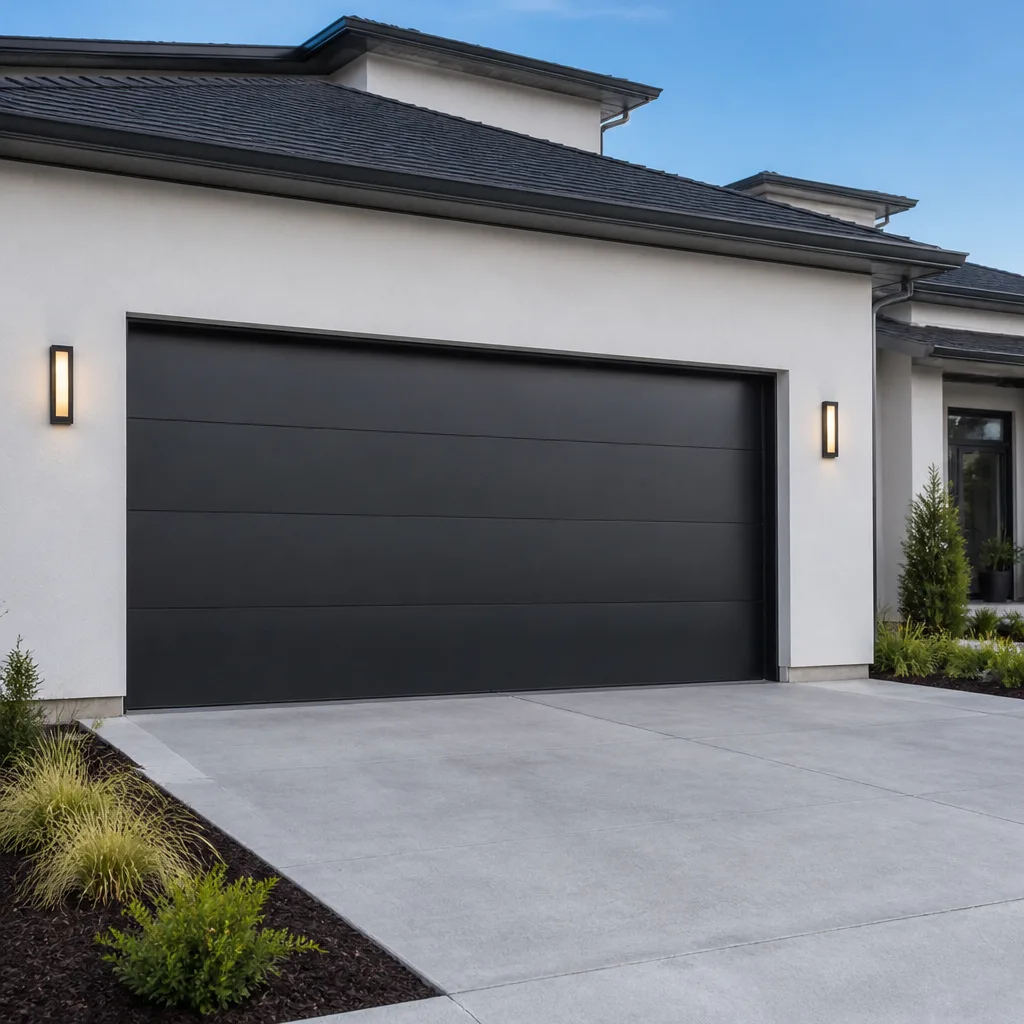 Modern flush
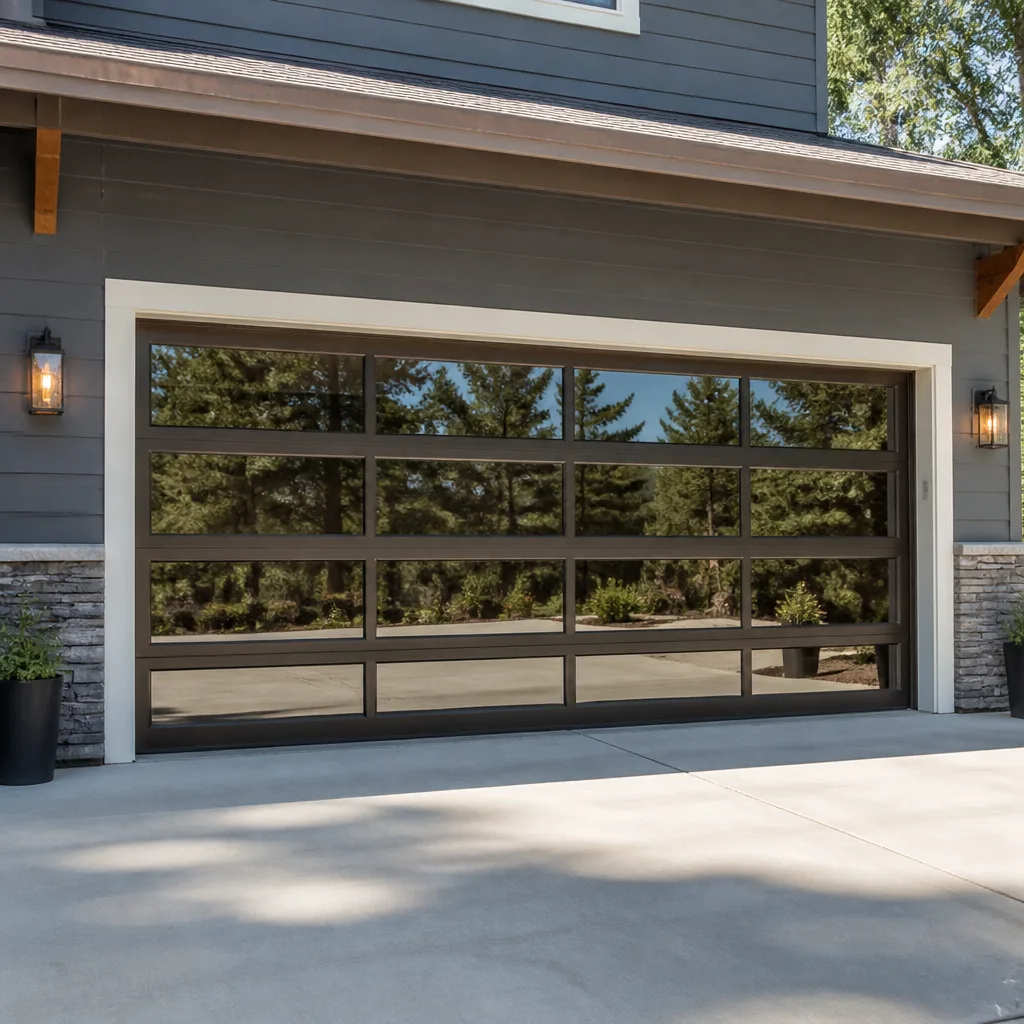 Full-view glass
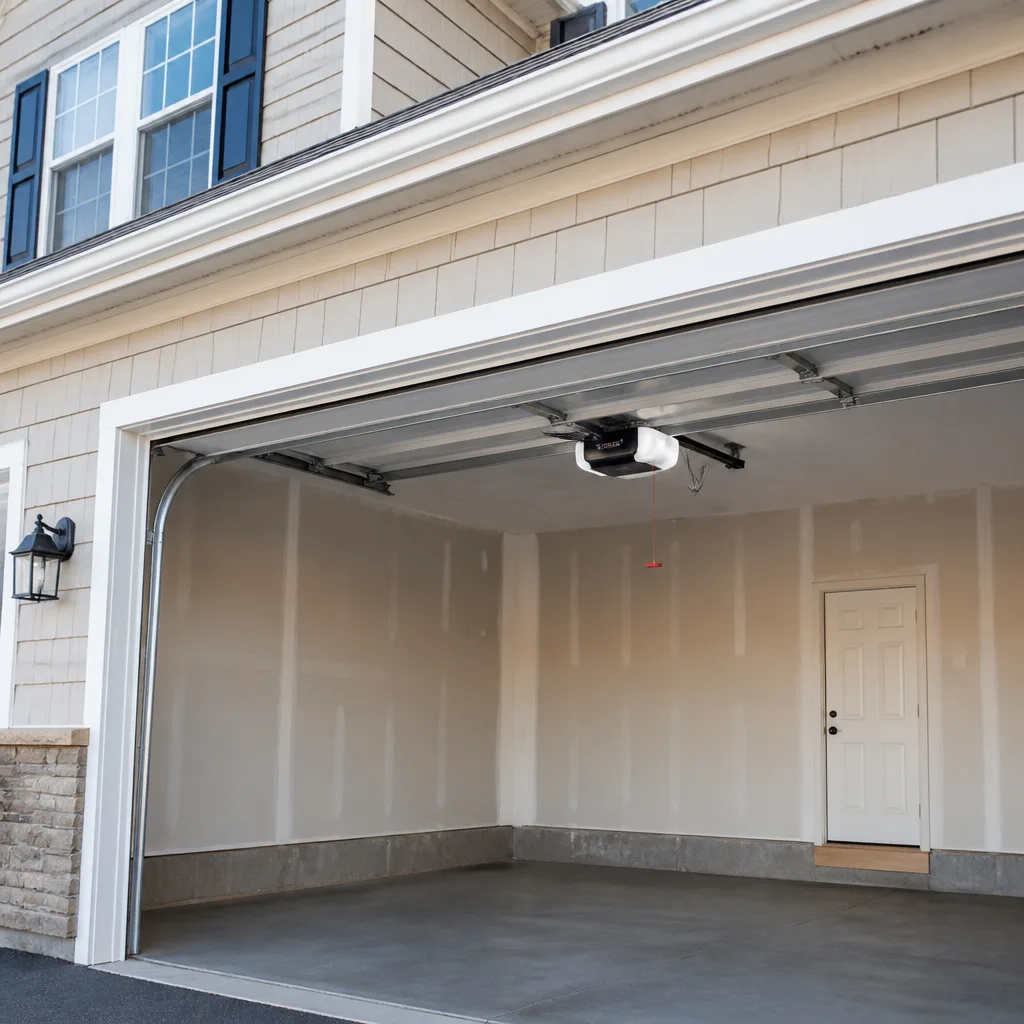 LiftMaster openers
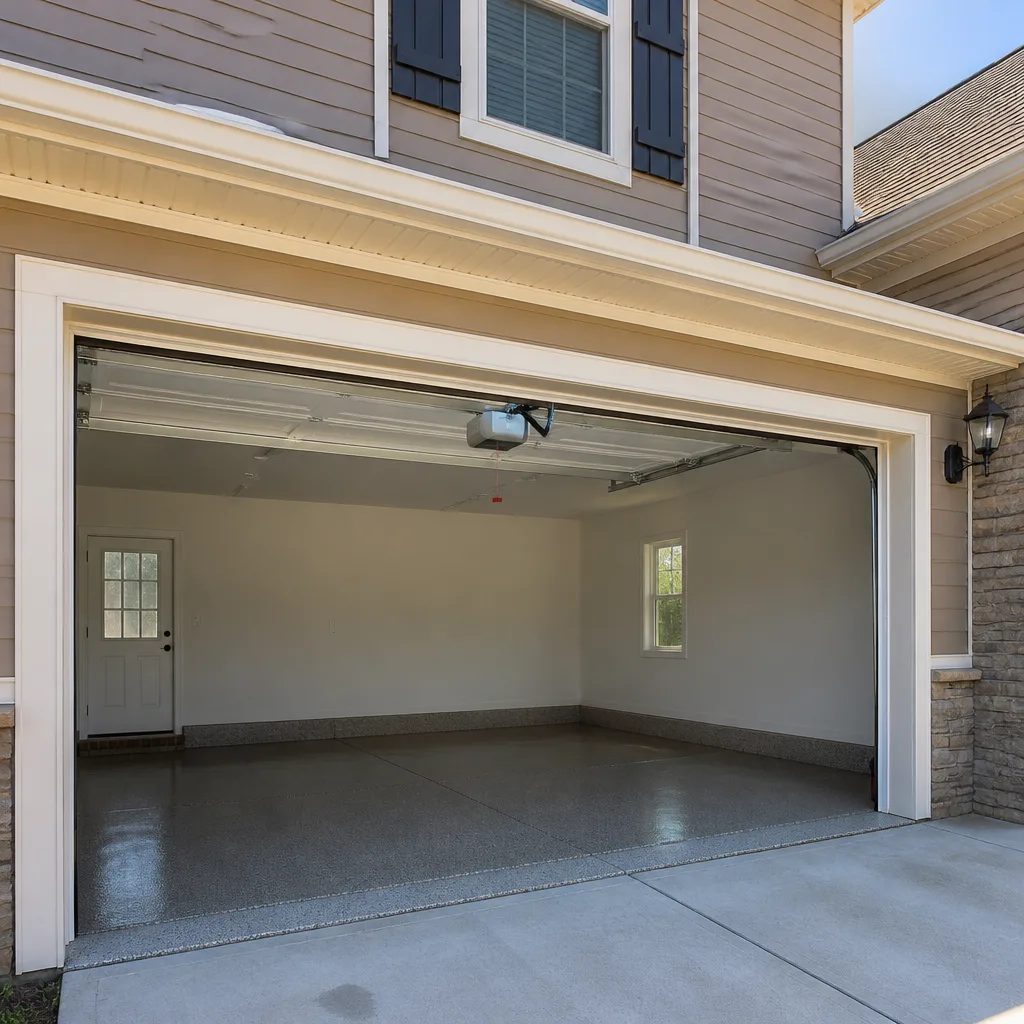 Chamberlain openers
Full 25-point door and opener safety check with every visit - springs, cables, rollers, tracks, and your LiftMaster or Chamberlain opener included
You get a price before we start. It does not change when the pro arrives.
Get your free estimateGarage Door Permits, Codes & Inspections in Nampa, ID: What You Need to Know
Most Nampa homeowners assume a garage door replacement is permit-free, and for a straight like-for-like swap they’re usually right. The exceptions are the part nobody talks about. Widen the opening by even a foot, cut a new opening into an existing garage wall, or change from a single wide door to a double wide, and you’ve crossed into structural work that the City of Nampa wants to see before it’s covered up. That line matters because unpermitted structural changes can surface years later during a home sale in Canyon County, and fixing them after the fact costs far more than pulling the permit up front. This guide maps exactly where that line sits, what the inspection process looks like when a permit is required, and how to keep your project clean from the first call to the final sign-off.
Quick Answer
A like-for-like garage door replacement in Nampa (same size, same opening, no structural change) generally does not require a building permit. Any project that alters the opening itself, including widening it, raising the header, cutting a new opening, or converting a single door to a double, is structural work and typically does require a permit from the City of Nampa. When in doubt, call the city’s building department and describe your project before any work starts.
Styles & brands we work with
- Raised-panel steel
- Carriage house
- Modern flush
- Full-view glass
- LiftMaster openers
- Chamberlain openers
Table of Contents
- When Does a Garage Door Project Need a Permit in Nampa?
- City of Nampa vs. Canyon County: Which Rules Apply to Your Address?
- Idaho’s Building Code and Wind Load in the Treasure Valley
- How Unpermitted Openings Show Up Later (and What Remediation Involves)
- The Inspection Process: Rough-In and Final
- New Construction and Remodels: Permits From the Start
- Openers, Wiring and Why That’s a Separate Question
- Working With a Specialist on a Permitted Job
When Does a Garage Door Project Need a Permit in Nampa?
The dividing line is structural versus cosmetic. A garage door that comes out and goes back into the same size opening is treated as a fixture replacement in most cases. The moment the opening itself changes, you are altering the load path of an exterior wall, and that is what triggers a permit review.
Here’s how the two categories break down in practical terms.
Usually no permit required
- Replacing a door with one of the same width and height in the same opening
- Replacing a door and its track and hardware without touching the framing
- Upgrading the door to a different material, panel style, or insulation value at the same dimensions
- Replacing a garage door opener, remotes, or safety sensors (this is electrical equipment replacement, not a structural change)
- Routine repairs: springs, cables, rollers, hinges, bearings, panels
Typically requires a permit
- Widening the opening, even by a foot
- Raising the opening height and modifying the header
- Cutting a new opening into an existing garage wall
- Converting a single-bay opening to a double-bay opening
- Framing changes to accommodate a different door type or size
- Any change that requires engineering for wind load or header sizing
We work on garage doors every week in Nampa, and the toughest calls are the in-between jobs: a door swap where the new unit is a couple inches taller and the original opening was trimmed tight. That’s the moment to slow down, check the opening against the door specification, and decide whether the extra trim work is cosmetic or structural. If the header has to move, so does your permit status.
The safest rule we can offer: if the replacement door’s dimensions differ from the original, call the City of Nampa building department and ask a direct question about your address. It takes ten minutes, and it settles the matter before anyone touches the framing.
City of Nampa vs. Canyon County: Which Rules Apply to Your Address?
Permit jurisdiction follows your property address, not your mailing address. If your home sits inside Nampa city limits, the City of Nampa’s building department handles your permit and inspection. If you’re in unincorporated Canyon County outside the city limits, you’re typically dealing with Canyon County’s process instead. Different office, different forms, different inspector.
This matters because Nampa’s city limits have grown substantially over the years, and the same street can change jurisdiction block to block in the newer edges of town. A house you think of as “in Nampa” may actually fall to the county. The reverse also happens at the fringes of neighboring communities.
How to confirm your jurisdiction
- Look up your parcel on the Canyon County Assessor or the applicable county property records system.
- Check the zoning designation on the parcel record; city zoning versus county zoning is usually the clearest signal.
- Call the jurisdiction’s building department with your parcel number and describe the project.
- Ask specifically whether the project needs a permit and, if so, what drawings or documentation they’ll want to see with the application.
- Confirm the inspection sequence in advance, because different offices handle rough-in and final sign-off differently.
We tell homeowners in Nampa to make that call before they order the door, not after. Lead times on certain sizes and brands are measured in weeks, and a paperwork surprise in the middle of a scheduled install isn’t a good spot to be. When you’re ready to look at a full Nampa Garage Door Service path from repair through replacement, the jurisdiction question should come first.
For homes closer to the older parts of Nampa, where garages were often built with different framing conventions than newer construction, the framing itself is the thing to watch. A 1950s two-car garage and a 2020s build aren’t framed the same way, and the inspector will want to see how the new opening carries load. Anything that changes the original design needs a plan and a review.
Idaho’s Building Code and Wind Load in the Treasure Valley
Idaho adopts a model building code and updates it periodically through the state’s rulemaking process. The version in force today is not the version a contractor learned in a previous decade, and that’s the practical problem with quoting code requirements from memory. Design loads, fastening schedules, and documentation requirements change with each adoption.
The key point for a garage door project in the Treasure Valley: garage door openings are among the largest uninterrupted openings in a residential structure, and the wall above them carries a slice of the home’s lateral load path. Treasure Valley wind events are part of the design assumptions even though the region is not a hurricane zone. Garage door reinforcement, header sizing, and anchoring schedules in the adopted code exist because those openings behave differently under wind than an ordinary wall.
What this means for your project
- A like-for-like door swap generally follows the door manufacturer’s installation instructions and the original framed opening.
- Any new opening or widened opening in Nampa needs to be designed for the loads the current adopted code requires.
- Garage door reinforcement kits and struts specified by the door or opener manufacturer should be installed as specified, not trimmed for convenience.
- Wind-rated door options exist for homes in exposed positions, and they come with documentation that the inspector may request.
- If your home’s original garage opening was built decades ago, assume the framing may need evaluation before a larger door goes in.
Brand matters here in a small way. Some manufacturers publish clear span tables and reinforcement specs for their door lines, and some are less explicit. We’ve worked with Wayne Dalton, Craftsman, Raynor, and LiftMaster equipment across many Nampa homes, and the documentation quality between product lines varies. When you’re changing an opening, choose a door whose engineering is easy for an inspector to verify. It makes the process smoother.
This is also where a general handyman tends to stall out. Framing and door installation look related, but they’re different trades with different code sections. If the job involves structural change, our role at Nampa Garage Door Service is to install the door and hardware correctly once the opening is ready, and to tell you when the opening itself is the bigger part of the job. Garage doors are all we do, and that focus shows in the diagnostic: we can spot a framing problem fast because we see so many correct openings.
How Unpermitted Openings Show Up Later (and What Remediation Involves)
Unpermitted structural work has a habit of surfacing at the worst possible moment: during a sale, a refinance, or an insurance claim. A title search and a buyer’s inspection are both opportunities for someone to notice that the garage opening doesn’t match the original plans on file with the jurisdiction. Once that discrepancy is on the table, the clock starts.
The most common pattern is a widened opening that was never recorded. Sometimes it’s obvious to an inspector; sometimes it’s only visible on the drawings. Either way, the eventual buyer’s lender will typically want the issue resolved before closing, which puts the current owner in a hurry to remediate a project they didn’t do.
What remediation usually involves
- The owner pulls a permit for the already-completed work, which is often called a permit for work in progress or a retroactive permit depending on the jurisdiction.
- The jurisdiction inspects the finished framing and opening, which may require opening up a section of the wall for visibility.
- If the framing doesn’t meet the adopted code, an engineer’s evaluation and a corrective plan may be required.
- Corrective work is completed under the permit, then inspected again for final sign-off.
- Records are updated so the next sale has a clear paper trail.
None of that is catastrophic, but it’s slower and more expensive than filing the permit in the first place, and it introduces risk during what should be a routine transaction. In our experience with Nampa homes, the awkward part is rarely the framing itself; it’s the timing. The work is finished, the family is moving, and now there’s a review process in the middle of a closing. That’s the whole reason a permit is worth the modest hassle up front.
If you’re buying a home in Nampa and the garage opening looks wider than the neighboring houses, or the door doesn’t match the home’s original style, ask about permits in the seller’s disclosure. It’s a fair question and it prevents a headache later.
The Inspection Process: Rough-In and Final
When a permit is required, the inspection sequence generally has two stages: a framing or rough-in inspection before the wall is closed and the door installed, and a final inspection after everything is in place and operating. Skipping the rough-in stage is the single most common scheduling mistake we see, because once the drywall is back up, the inspector has fewer ways to verify the work.
Rough-in inspection: what gets checked
- The header size and material match the approved plan
- Framing members around the opening are correctly sized and connected
- Fasteners and anchors are present and correctly placed
- Jack studs and king studs are installed as the plan calls out
- Any required wind-load hardware is present before the wall closes
Final inspection: what gets checked
- The door operates smoothly through its full cycle
- The door balances, stays where it’s placed, and reverses correctly
- Safety features work, including the photo-eye sensors on the opener
- The door and hardware are installed to the manufacturer’s specification
- The opening is weather-sealed and finished as intended
- Documentation is on hand, including product literature that lists engineering values for the door
The final inspection is where a specialist’s work pays off. An inspector is checking that the door is safe, that the opener’s safety reverse functions, and that the installation matches the label on the door. If the installer didn’t follow the manufacturer’s installation manual, it shows. On a permitted job, that gets written down and requires a correction. When you’re considering an upgrade, our garage door repair team handles calls like this often right after a failed inspection.
New Construction and Remodels: Permits From the Start
New homes and major remodels in Nampa pull a building permit for the entire structure, and the garage door opening is part of the plan set. In these jobs the door installation itself is covered under the existing permit, but the requirements still apply: the opening is framed to plan, the door is installed to spec, and the final inspection verifies both.
Timing is the most common conversation we have with custom builders and homeowners in Nampa. People decide on the door style early and then finalize the actual product a few weeks before framing, which means the opening has to be framed to the door’s specification and not the other way around. If the door’s thickness or headroom doesn’t match the framed opening, that becomes a change-order conversation with the inspector.
- Finalize the door model before the framing plan is approved.
- Confirm the required headroom and backroom from the manufacturer’s literature.
- Confirm whether the opener will be standard or wall-mounted; both have different ceiling and side clearance needs.
- If a smart opener with Wi-Fi or MyQ-style features is planned, make sure the electrical rough is in the right location.
- Deliver the door’s engineering documentation to the builder so it’s available at the final inspection.
We’re experienced across the major brands builders in the Treasure Valley use: LiftMaster and Chamberlain for openers, Clopay and Amarr for doors, plus Wayne Dalton and Raynor. We’re not tied to a single manufacturer, which means the right door for your project is a genuine conversation rather than a single option.
Openers, Wiring and Why That’s a Separate Question
Replacing an opener is a fixture swap, not structural work, and by itself it typically doesn’t require a building permit. Installing a new dedicated circuit, running a new outlet to an unfinished garage location, or changing the electrical service to the garage is a different matter and falls under electrical permitting. Those rules belong to the electrical contractor or the licensed electrician on the job, not to us.
Here’s the practical version for Nampa homeowners.
- Straight replacement of an existing opener in the same location: usually no permit.
- Changing from a chain-drive to a belt-drive or jackshaft opener in the same location: still a fixture swap in most cases.
- Adding a new outlet or circuit for the opener: electrical permit territory, handled by a licensed electrician.
- Upgrading to a smart opener that uses Wi-Fi: no permit, no electrical change, just pairing with your home network.
The safety caveat on openers is genuine. The photo-eye sensors and the opener’s safety reverse are the single most important safety feature on a residential garage door, and they need to work before anyone uses the door. Testing them is a two-minute job: close the door and pass something in front of the sensors; the door should reverse. If it doesn’t, stop using the door and call for service. We handle garage door opener repair across all major platforms: LiftMaster, Chamberlain, Genie, and Craftsman equipment, both legacy systems and current smart models.
The other safety caveat worth stating plainly: high-tension springs are not a homeowner project. Spring and cable work on a garage door involves stored mechanical energy strong enough to cause serious injury, and it’s not something we recommend as a do-it-yourself task. If a spring or cable fails, keep the door closed and call a trained professional.
Working With a Specialist on a Permitted Job
The construction side and the door side of a permitted project sit with different parties, and knowing who owns which piece saves time. Framing, structural modifications, and the permit itself belong to the builder or general contractor. The garage door, track, hardware, opener, and final door adjustment belong to the door specialist. On a good project, those two parties talk before the wall closes.
How we fit into a permitted project in Nampa
- We review the opening plan against the door spec before framing is finalized.
- We install the door and hardware to the manufacturer’s instructions so the inspector has a clean match to the documentation.
- We verify the balance, travel, and safety reverse before the final inspection.
- We can re-check any adjustment issue an inspector flags on the door itself.
- We handle the opener installation and programming, including any smart-home pairing.
Our technicians have up to 12 years of experience, and each one works on garage doors exclusively. That single-trade focus matters when the work is being inspected: we know what an inspector wants to see on a door, and we know when a framing question needs to go back to the builder before we install anything. It’s a different kind of expertise than a general contractor brings, and on a permitted job those two roles aren’t interchangeable.
If you’re considering a full new-door installation in the Nampa area, we start with a measure and a written estimate. On installation work like this, timing is scheduled rather than same-day: the door gets ordered to your opening, and the schedule follows delivery. The price you agree to before work begins is the price on the invoice. If the opening turns out to be nonstandard, that’s a conversation we have before ordering anything.
Common Mistakes to Avoid
- Assuming all door replacements are permit-free. A same-size swap is typically fine; anything that modifies the opening isn’t. It’s worth one phone call to the City of Nampa to confirm whether your specific job falls into the second category.
- Framing to the old opening instead of the new door. Opening dimensions follow the door’s specification, not the other way around. Verify the door’s headroom and backroom from its published engineering before you frame.
- Skipping the rough-in inspection on a permitted job. If you close the wall before the framing inspection, the inspector can require that section be opened again, which is a costly and slow correction.
- Assuming your address is inside Nampa city limits. Growth on the edges of Nampa means some homes are actually in unincorporated Canyon County. Check your parcel record before you file.
- Filing the permit after the work is done because it’s easier. Retroactive permits are often available, but the process and inspections are longer and there’s no upside to waiting.
- Treating a widened opening as an opener problem. If the door doesn’t track properly after the opening was widened, that’s structural, not mechanical. Fixing the opener won’t fix the opening.
- Letting the electrical rough for the opener happen at the last minute. Outlet location should be settled while the walls are open, not after the drywall is up and the door is hung.
See the difference
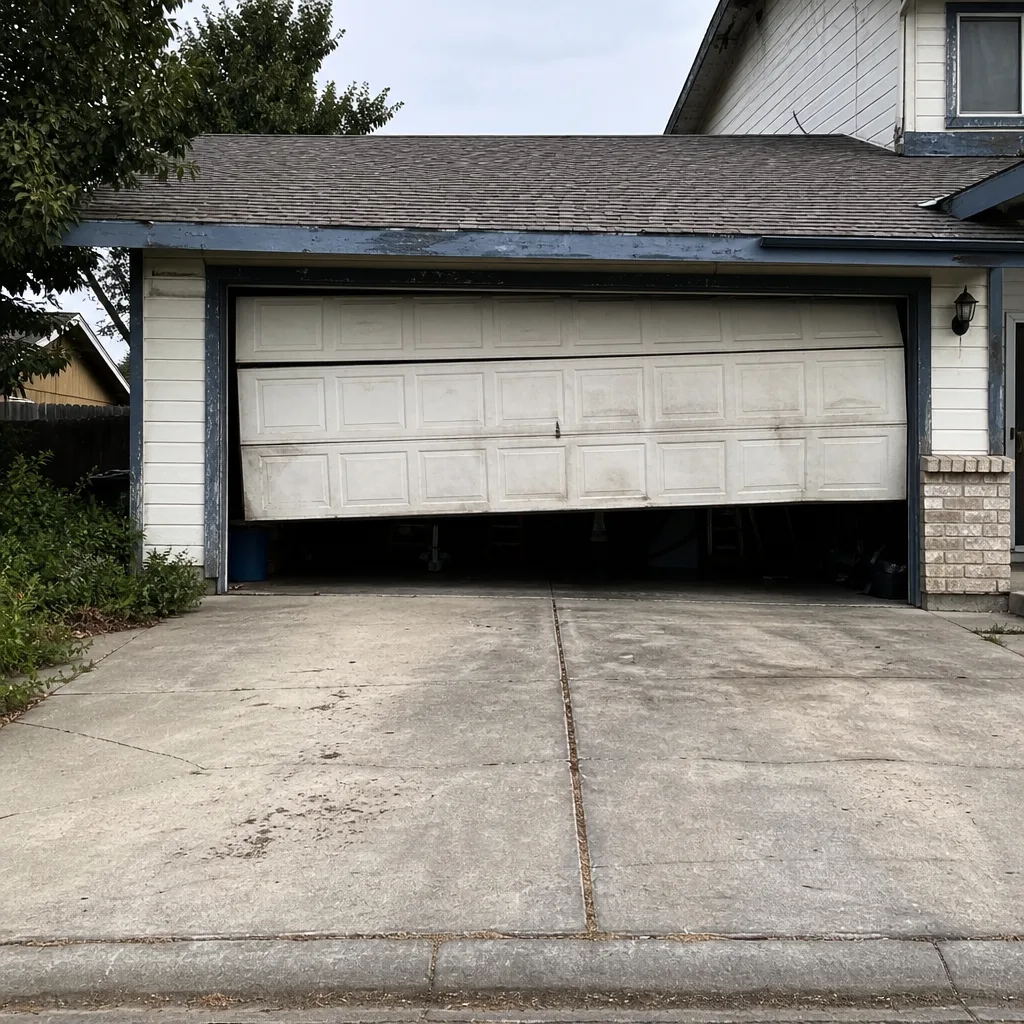 Before
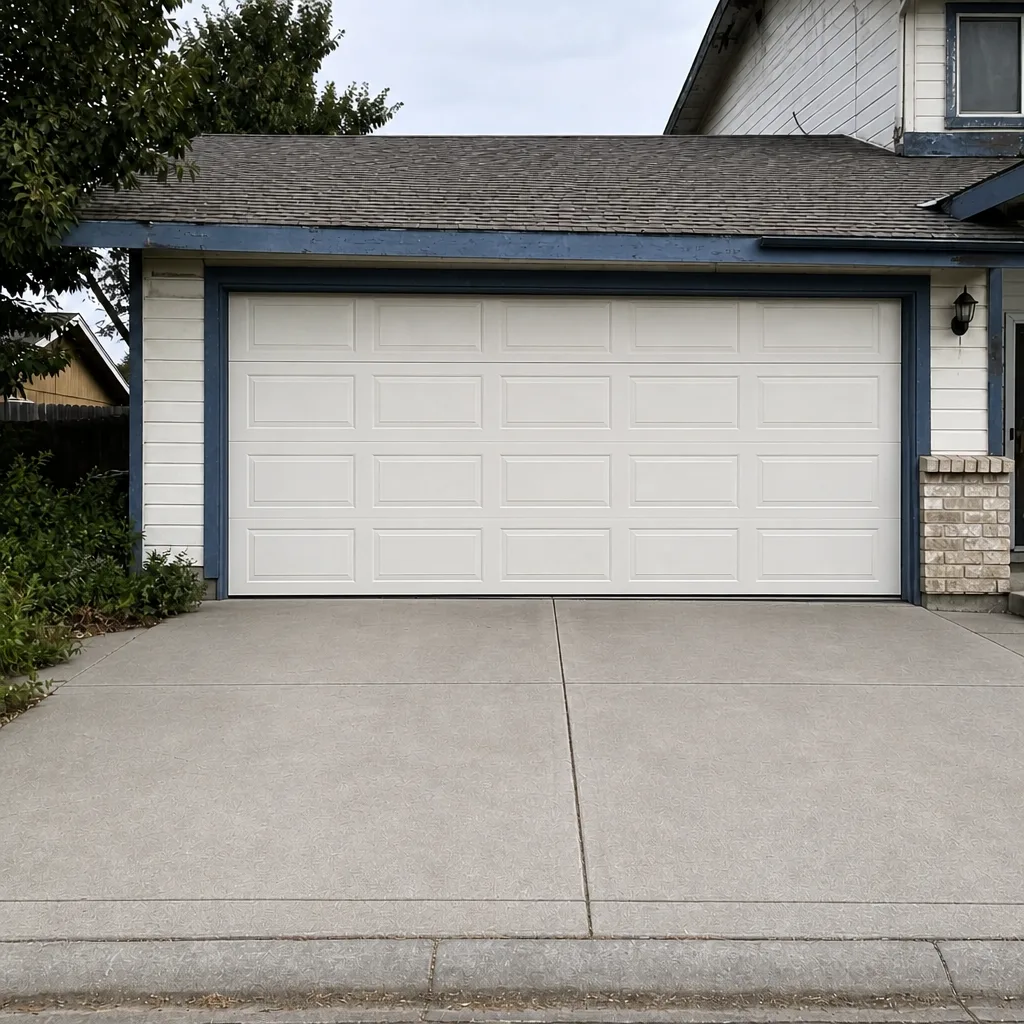 After
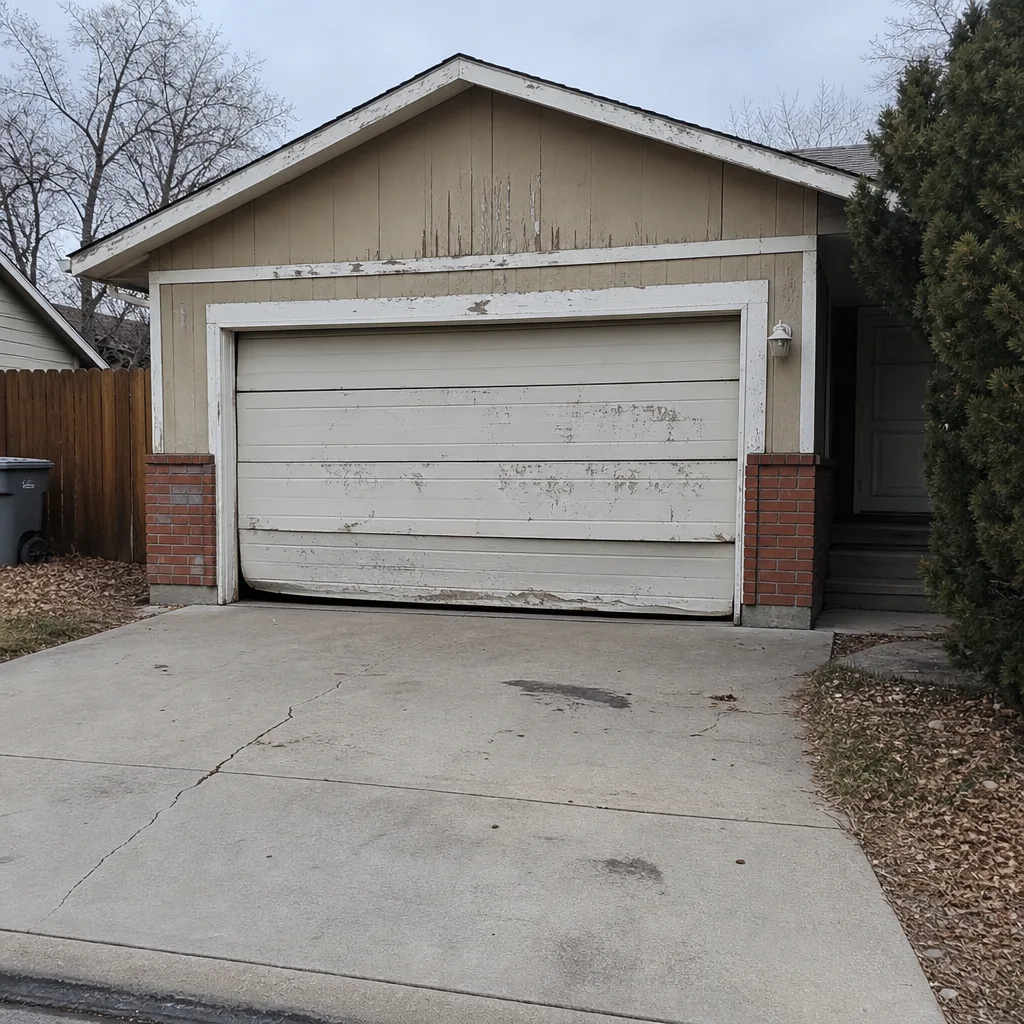 Before
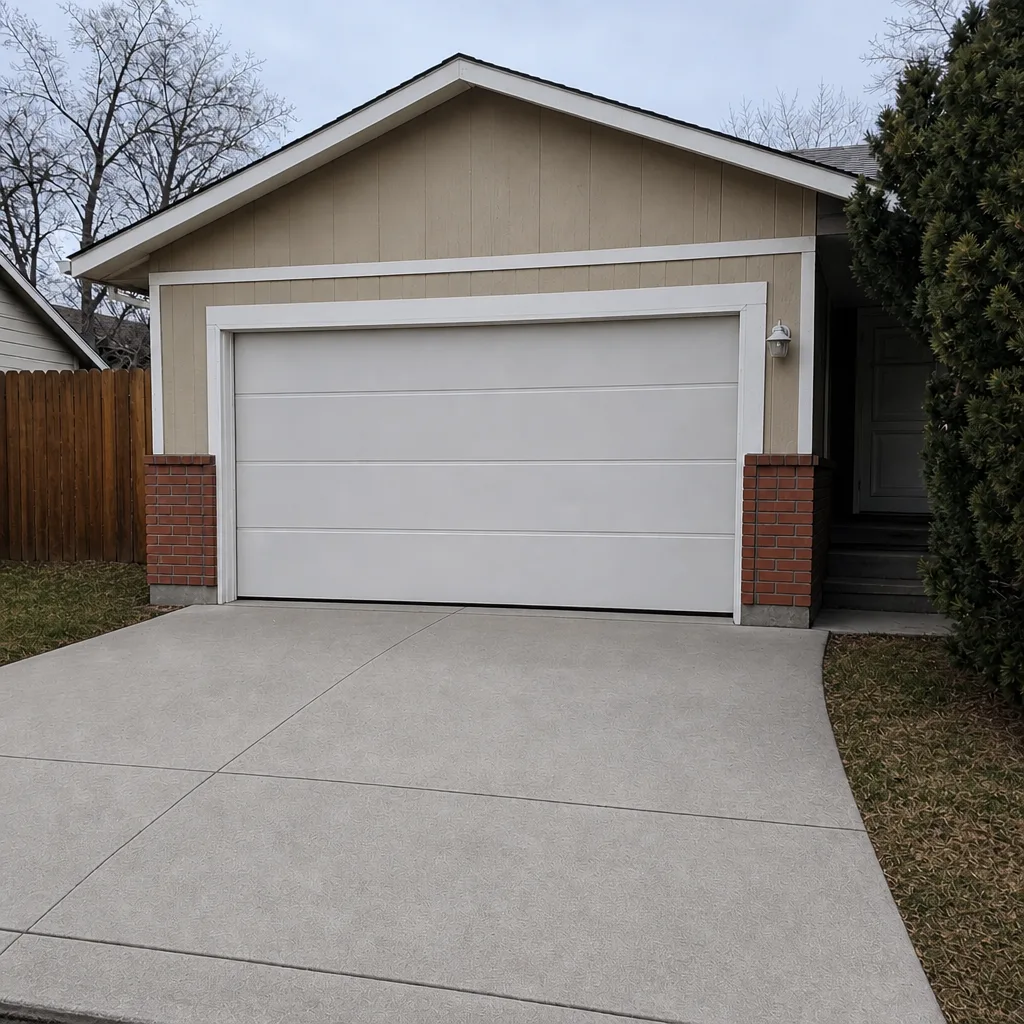 After
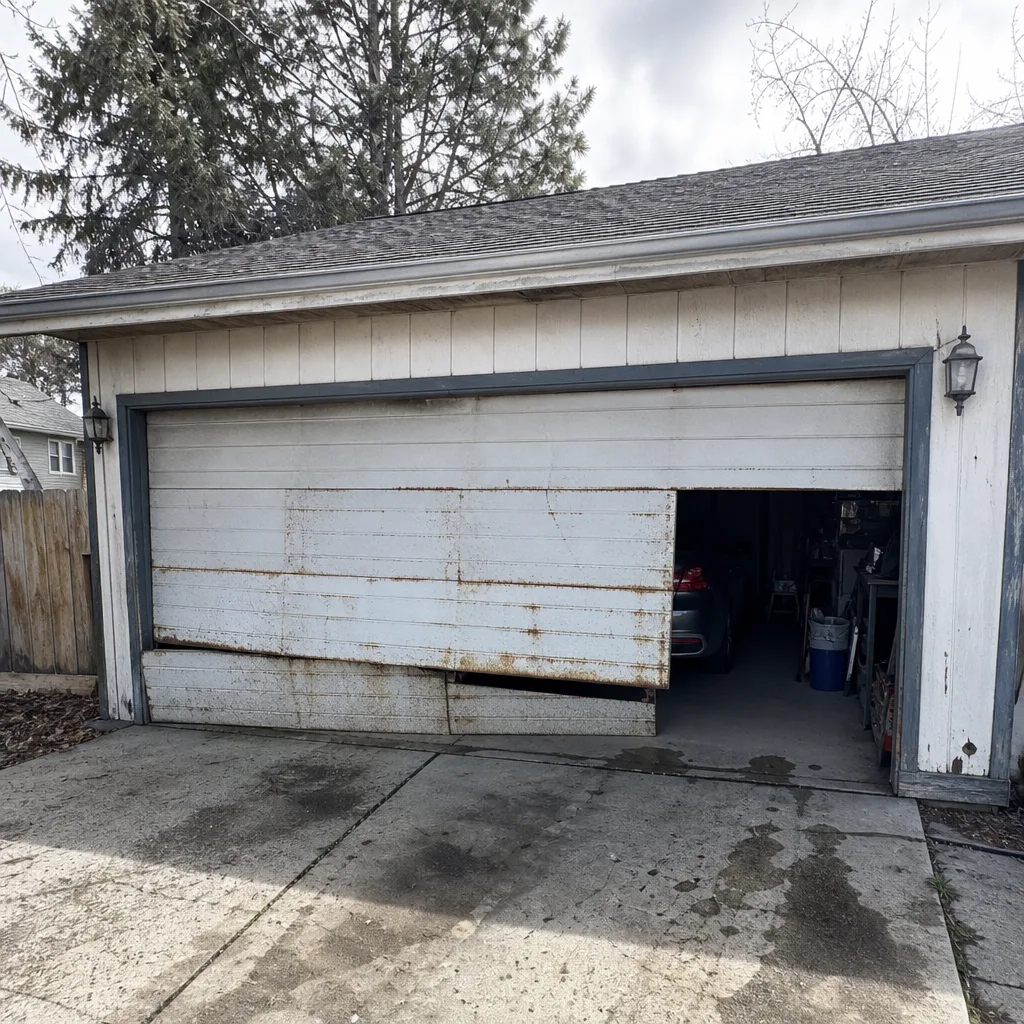 Before
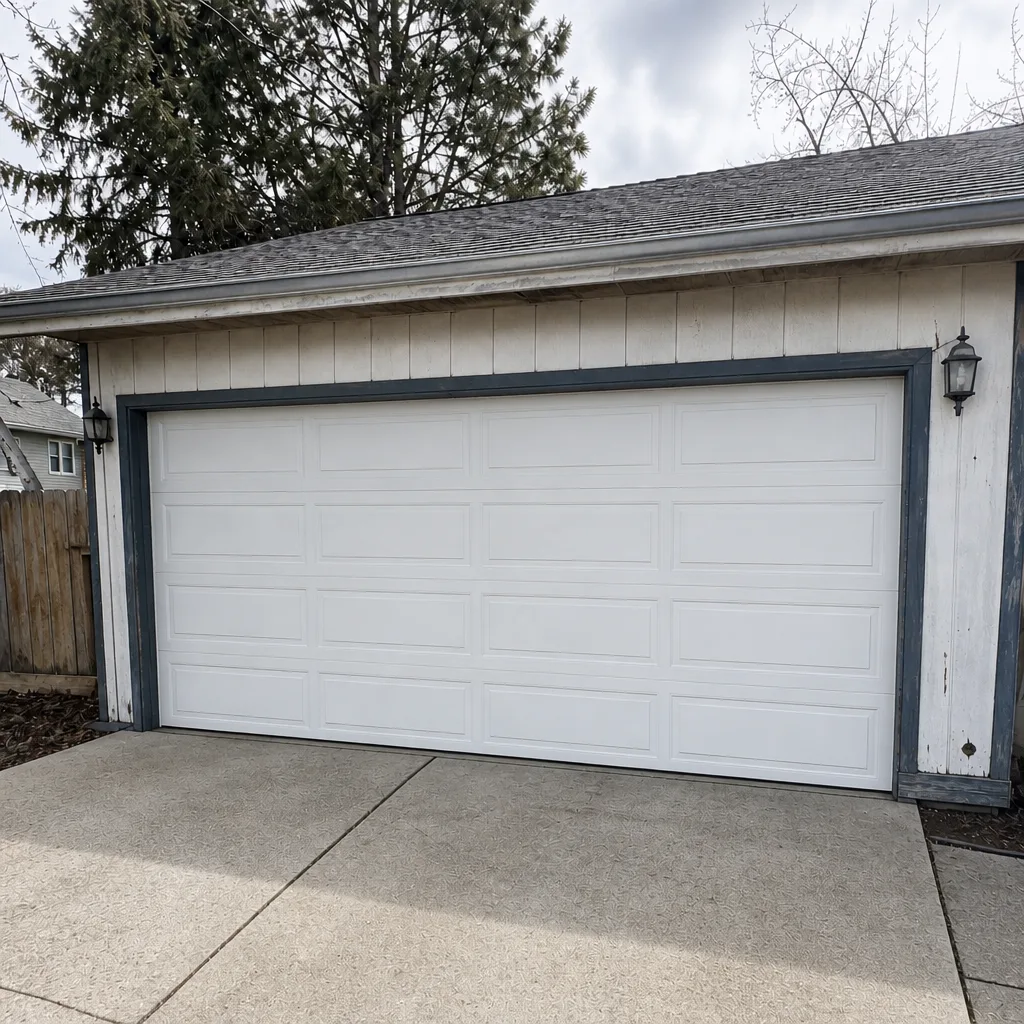 After
When to Call a Professional
Call a professional any time your project involves changing the opening itself rather than replacing the door inside it. Widening, raising the header, cutting a new opening, or converting to a different door configuration puts you in the middle of a structural and permitting question that we can help you frame but that belongs with the builder and the jurisdiction. Call us as well any time the door isn’t operating correctly: a door that reverses on its own, a snapped spring, a frayed cable, an opener that runs without moving the door, or a sensor that won’t line up. High-tension spring and cable work is dangerous and should only be handled by a trained technician. Nampa Garage Door Service offers free estimates in Nampa. Call (866) 942-7318. We answer 24/7. Fast dispatch from 7am to 7pm, Sunday through Friday.
Frequently Asked Questions
Usually not, as long as the new door matches the original opening’s dimensions and no structural work is involved. A like-for-like replacement is treated as a fixture swap in most cases. If the opening changes in any way, you generally do need a permit from the City of Nampa. Call the city’s building department with your address to confirm. If you want a straight answer on whether a job like yours needs one, call (866) 942-7318 and we’ll walk you through what we see on the opening.
It depends on your property address. Homes inside Nampa city limits fall to the City of Nampa; homes in unincorporated Canyon County typically fall to the county. The clearest way to know is to check the zoning designation on your parcel record, then call that jurisdiction’s building department directly. When you book with us, tell us which jurisdiction applies so the scheduling reflects the inspection timeline.
No, and that’s the most important line in this guide. Widening an opening changes the load path of the wall, and any project that does that is structural work that needs a permit and an inspection. Cutting a new opening or converting a single door to a double is the same story. Call the City of Nampa’s building department before the work is designed, and let the drawings reflect what the inspector will want to see.
It often becomes a problem during the sale, not immediately. A buyer’s inspection or a title search can flag a garage opening that doesn’t match the jurisdiction’s records, and lenders typically want it resolved before closing. The fix is a retroactive permit and inspection, which is slower than filing up front. If you’re in this situation now, call (866) 942-7318 and we’ll help you understand what the door side needs while your permit is worked out.
Only in that the door’s manufacturer documentation is what the inspector verifies against. Every door we install comes with published engineering data, and that’s what the final inspection will reference. Homes in exposed positions in the Treasure Valley may want to consider wind-rated options, and those come with specific documentation the inspector will want. Our technicians have up to 12 years of experience and work with Clopay, Amarr, Wayne Dalton, and Raynor doors, so we can talk you through which lines have the cleanest paperwork for a permitted job.
Yes, and yes. Our technicians are licensed and insured, and inspectors look for work that matches the manufacturer’s installation instructions and current code. An installer who follows spec is a smoother inspection; an installer who doesn’t is a failed inspection and a return trip. Garage doors are all we do, so what an inspector checks on the door is work we do every day. Call (866) 942-7318 for an exact quote; estimates are free.
The Bottom Line
Most garage door replacements in Nampa don’t need a permit. The ones that do are the projects that change the opening, and those are exactly the projects where skipping the paperwork costs more later. Confirm your jurisdiction, ask the building department about your specific address before ordering anything, frame to the door rather than the old opening, and expect a rough-in inspection before the wall closes. When the door itself is the specialist’s job, that’s where we come in, and we’ll tell you honestly when the framing has to be handled first. The written estimate you agree to before work starts is what you’ll pay at the end.
Ready to get a real measure and a written estimate on a repair, opener issue, or new door? Call (866) 942-7318 for a free estimate. We answer 24/7, and we run fast dispatch from 7am to 7pm, Sunday through Friday.
Written by the team at Nampa Garage Door Service.